

Vantage Sukra – Project Overview
Palavakkam based Vantage Sukra is an ultra-luxury villa community developed by Vantage Housing Developers. The project is designed for premium homebuyers seeking spacious beachfront-style living with modern architecture, privacy, and excellent connectivity to Chennai’s IT corridor and ECR lifestyle destinations.
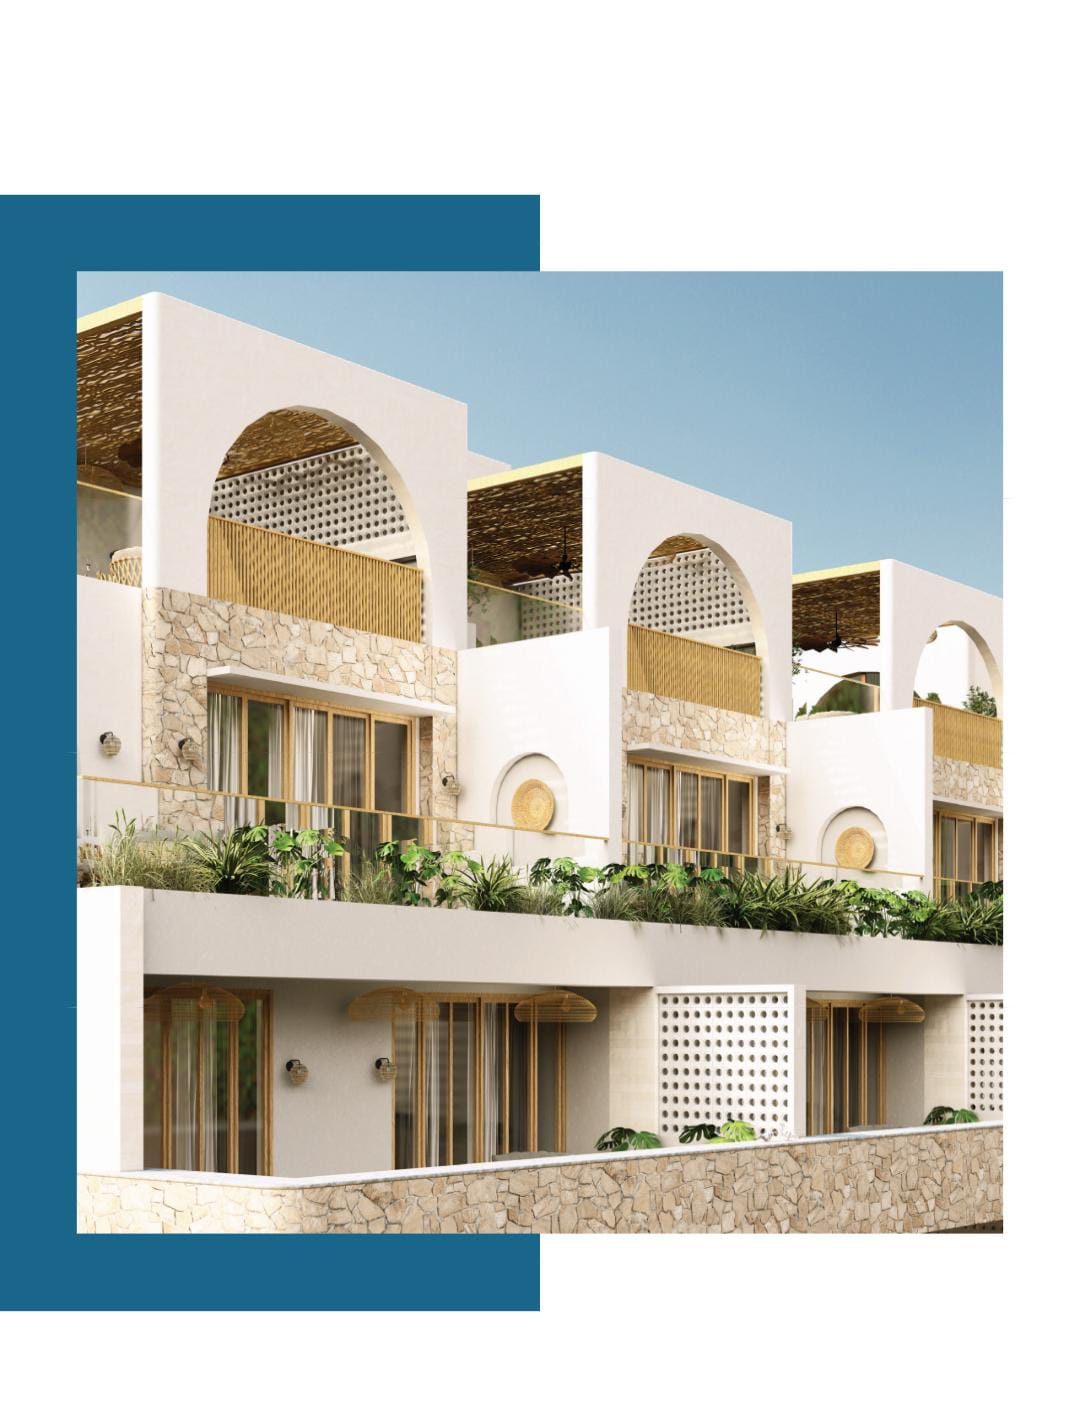
Vantage Sukra offers exclusive 4 BHK luxury villas with contemporary elevations, expansive living spaces, and premium specifications. The project combines high-end lifestyle amenities with a serene residential atmosphere, making it ideal for luxury family living and investment.
About the Builder
Vantage Housing Developers is one of Chennai’s established real estate developers with over 30 years of experience in residential and commercial developments. The company is led by Mr. P. Shanmugham along with Mr. Gautham and has successfully completed more than 45 residential projects across Chennai. The builder is known for premium construction quality, transparency, customer-centric design, and timely delivery.
Detailed Project Overview
Project Details | Information |
Project Name | Vantage Sukra |
Developer | Vantage Housing Developers |
Location | Palavakkam, ECR, Chennai |
Property Type | Luxury Villas |
Configuration | 4 BHK Villas |
Project Size | 8 Exclusive Villas |
Status | Under Construction |
Launch Date | January 2025 |
Possession | April / May 2026 |
Price Range | ₹5.99 Cr – ₹6.97 Cr |
Average Price | ₹12,500 per sq.ft |
RERA Status | RERA Not Applicable |
Land Type | Premium Gated Villa Community |
Project Highlights
- Ultra-premium gated villa enclave
- Located near ECR coastal stretch
- Spacious 4 BHK villas with modern layouts
- Limited-edition luxury community with only 8 villas
- Premium wooden flooring and designer interiors
- Excellent connectivity to OMR IT corridor
- Peaceful and elite residential neighborhood
- Large terraces and private living spaces
Amenities & Features
Vantage Sukra offers luxury lifestyle amenities and modern conveniences including:
- Landscaped Gardens
- Private Parking Spaces
- CCTV Surveillance
- 24×7 Security
- Gated Community
- Power Backup
- Rainwater Harvesting
- Indoor Recreation Spaces
- Premium Lobby & Entrance Design
- Wide Internal Roads
- Smart Space Planning
- Dedicated Utility Areas
- Terrace Spaces
- High-End Architectural Elevation
Unit Configuration & Sizes
Unit Type | Size Range | |
4 BHK Villa | 4,795 sq.ft | |
4 BHK Villa | 4,852 sq.ft | |
4 BHK Villa | 4,968 sq.ft | |
4 BHK Villa | 5,091 sq.ft | |
4 BHK Villa | 5,134 – 5,575 sq.ft |
Project Specifications
Structure
- RCC framed structure
Flooring
- Premium wooden flooring in living, dining, and bedrooms
- Rustic finish tiles in balconies
- Ceramic tiles in bathrooms
Doors
- Main door with wooden frame
- Premium internal wooden doors
Kitchen
- Modern kitchen layout with utility area
Bathrooms
- Premium sanitary fittings
- High-quality ceramic wall finishes
Design Features
- Spacious balconies and terraces
- Family lounge spaces
- Pooja room provision
- Large living and dining layouts
Location Advantages
East Coast Road is one of Chennai’s most premium residential corridors offering excellent social infrastructure and connectivity.
IT Connectivity
- Easy access to OMR IT Corridor
- Connectivity to Sholinganallur & Perungudi IT hubs
- Quick access to TCS, Infosys, Cognizant campuses
Educational Institutions
- Nellai Nadar School nearby
- American International School nearby
- St. John’s School & reputed colleges within reach
Healthcare
- Prashanth Super Speciality Hospital nearby
- Apollo Cradle & Cloudnine accessible
Lifestyle & Entertainment
- Grand Square Mall nearby
- Beaches and ECR leisure destinations nearby
- Restaurants, cafés, and luxury hotels along ECR
Connectivity
- Excellent road connectivity via ECR & OMR
- Easy access to Thiruvanmiyur
Features
- MGR Salai, Sakthimoorthiamman Nagar, Palavakkam, Chennai, Tamil Nadu 600115